Design & 3D views
See your space before a single wall goes up.
Sample content shown — your own text and photos are written in when your website is created.
Services
Turnkey office, retail and home interiors — designed, built and ready to use.
Overview
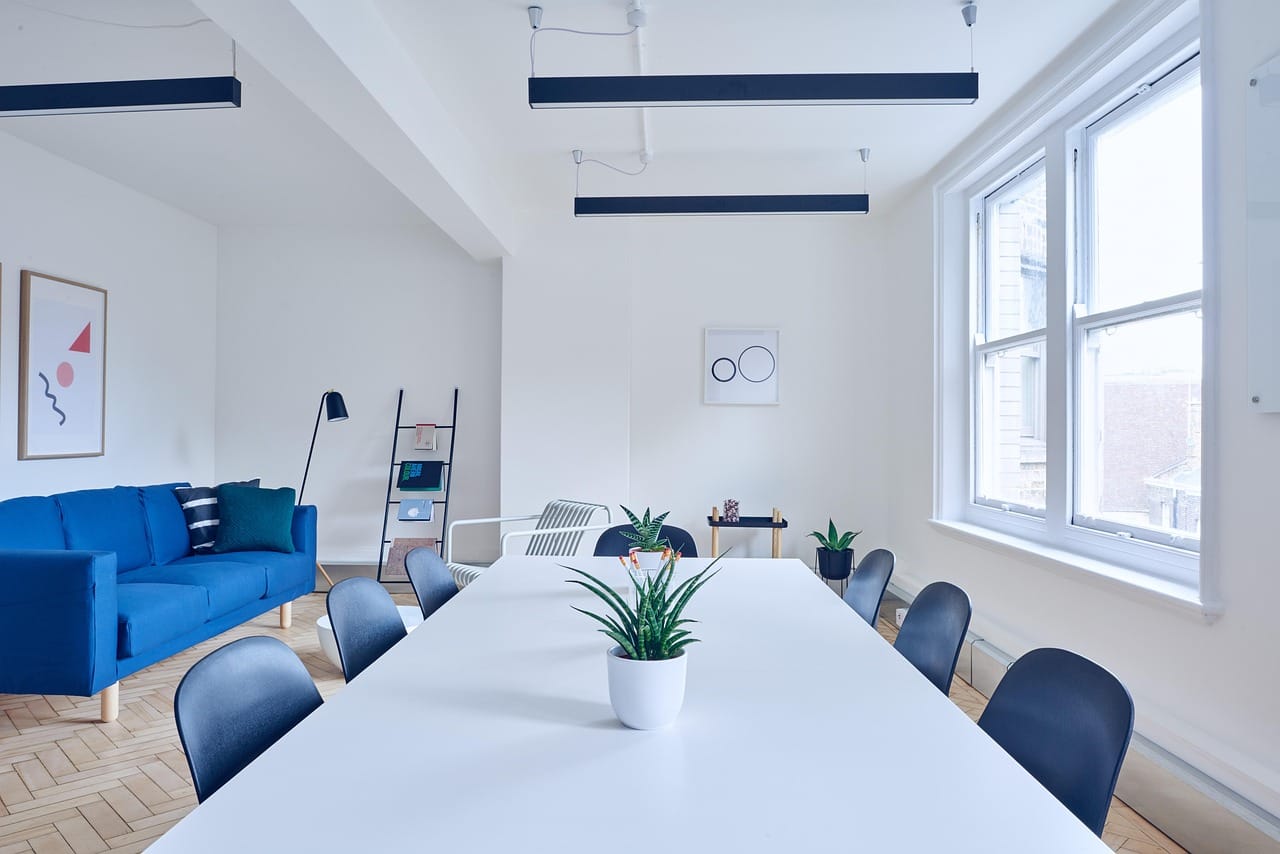
Our fit-out team turns empty floors into finished spaces: partitions, ceilings, flooring, lighting, air-conditioning, furniture and branding. We plan around your business so work happens with minimum disruption and maximum care.
What we do
One accountable team for design, construction and finishing.
See your space before a single wall goes up.
Acoustic, fire-rated and glass partitions with modern ceilings.
Efficient lighting and power designed for how you work.
Custom joinery and furniture to match your brand.
Related work
A few examples of this kind of work from our portfolio.
Interiors
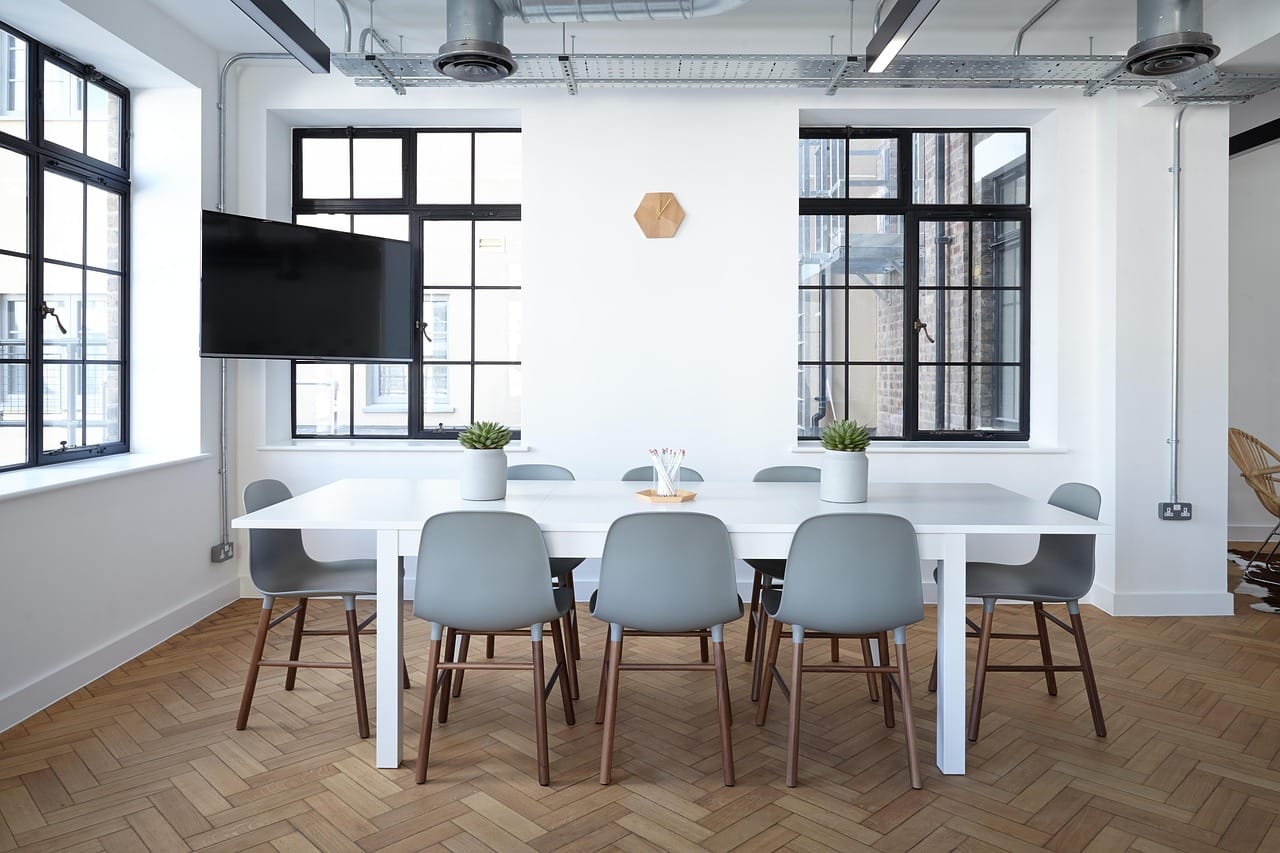
Workspace, meeting rooms and cafeteria delivered in 10 weeks while the client stayed open.
Our process
A clear, proven process with checkpoints at every stage — so there are no surprises on cost, quality or timelines.
We walk the site with you, understand your needs and check soil, access and approvals.
Architectural and structural drawings with an itemised, fixed-scope quotation.
Permit support, a detailed schedule and a dedicated site engineer for your project.
Supervised work with daily safety checks and weekly photo progress reports.
Stage-wise inspections of foundations, structure, plumbing, electricals and finishes.
A clean, snag-free handover with as-built drawings and after-sales support.
Can't find your answer? Call us — an engineer will help.
Yes — our design-and-build service covers design, approvals and execution.
Most offices take 6 to 12 weeks depending on size and specification.
Yes, we can work evenings and weekends to avoid disrupting your team.
Yes. Let us know as early as possible and we will happily help you rearrange.
Tell us about your project and pick a day for a free site visit. An engineer will call you to confirm.